El Mangroove residence

El Mangroove

Autograph Collection® Residences

Set within the exclusive El Mangroove Autograph Collection® Hotel, the Residences offer private single-family accommodations that are connected to all hotel amenities and services. Private single-family accommodations connected to El Mangroove Hotel amenities, services, restaurants, and select Marriott Bonvoy privileges.

Starting at
$1.795M
Bedrooms
2 and 3
Bathrooms
2.5 and 3.5

Find Your Place

El Mangroove Villa 2 residence

Villa 2

El Mangroove

Starting at $1.795M

Beds
2 Beds
Baths
2.5 Baths
Area
319m²
El Mangroove Villa 4 residence

Villa 4

El Mangroove

Starting at $1.795M

Beds
3 Beds
Baths
3.5 Baths
Area
364m²
El Mangroove Villa 10 residence

Villa 10

El Mangroove

Starting at $1.795M

Beds
3 Beds
Baths
3.5 Baths
Area
364m²

El Mangroove

Villa 2

Villa 2 is a fully furnished El Mangroove residence, designed for an effortless indoor-outdoor lifestyle.

Area
319m²
Beds
2 Beds
Baths
2.5 Baths
Parking
Hotel valet
El Mangroove Villa 2 residence

El Mangroove

Villa 4

Villa 4 is a fully furnished El Mangroove residence, designed for an effortless indoor-outdoor lifestyle.

Area
364m²
Beds
3 Beds
Baths
3.5 Baths
Parking
Hotel valet
El Mangroove Villa 4 residence

El Mangroove

Villa 10

Villa 10 is a fully furnished El Mangroove residence, designed for an effortless indoor-outdoor lifestyle.

Area
364m²
Beds
3 Beds
Baths
3.5 Baths
Parking
Hotel valet
El Mangroove Villa 10 residence
Restaurants and dining at El Mangroove

Restaurants

01 / 03

Exterior features

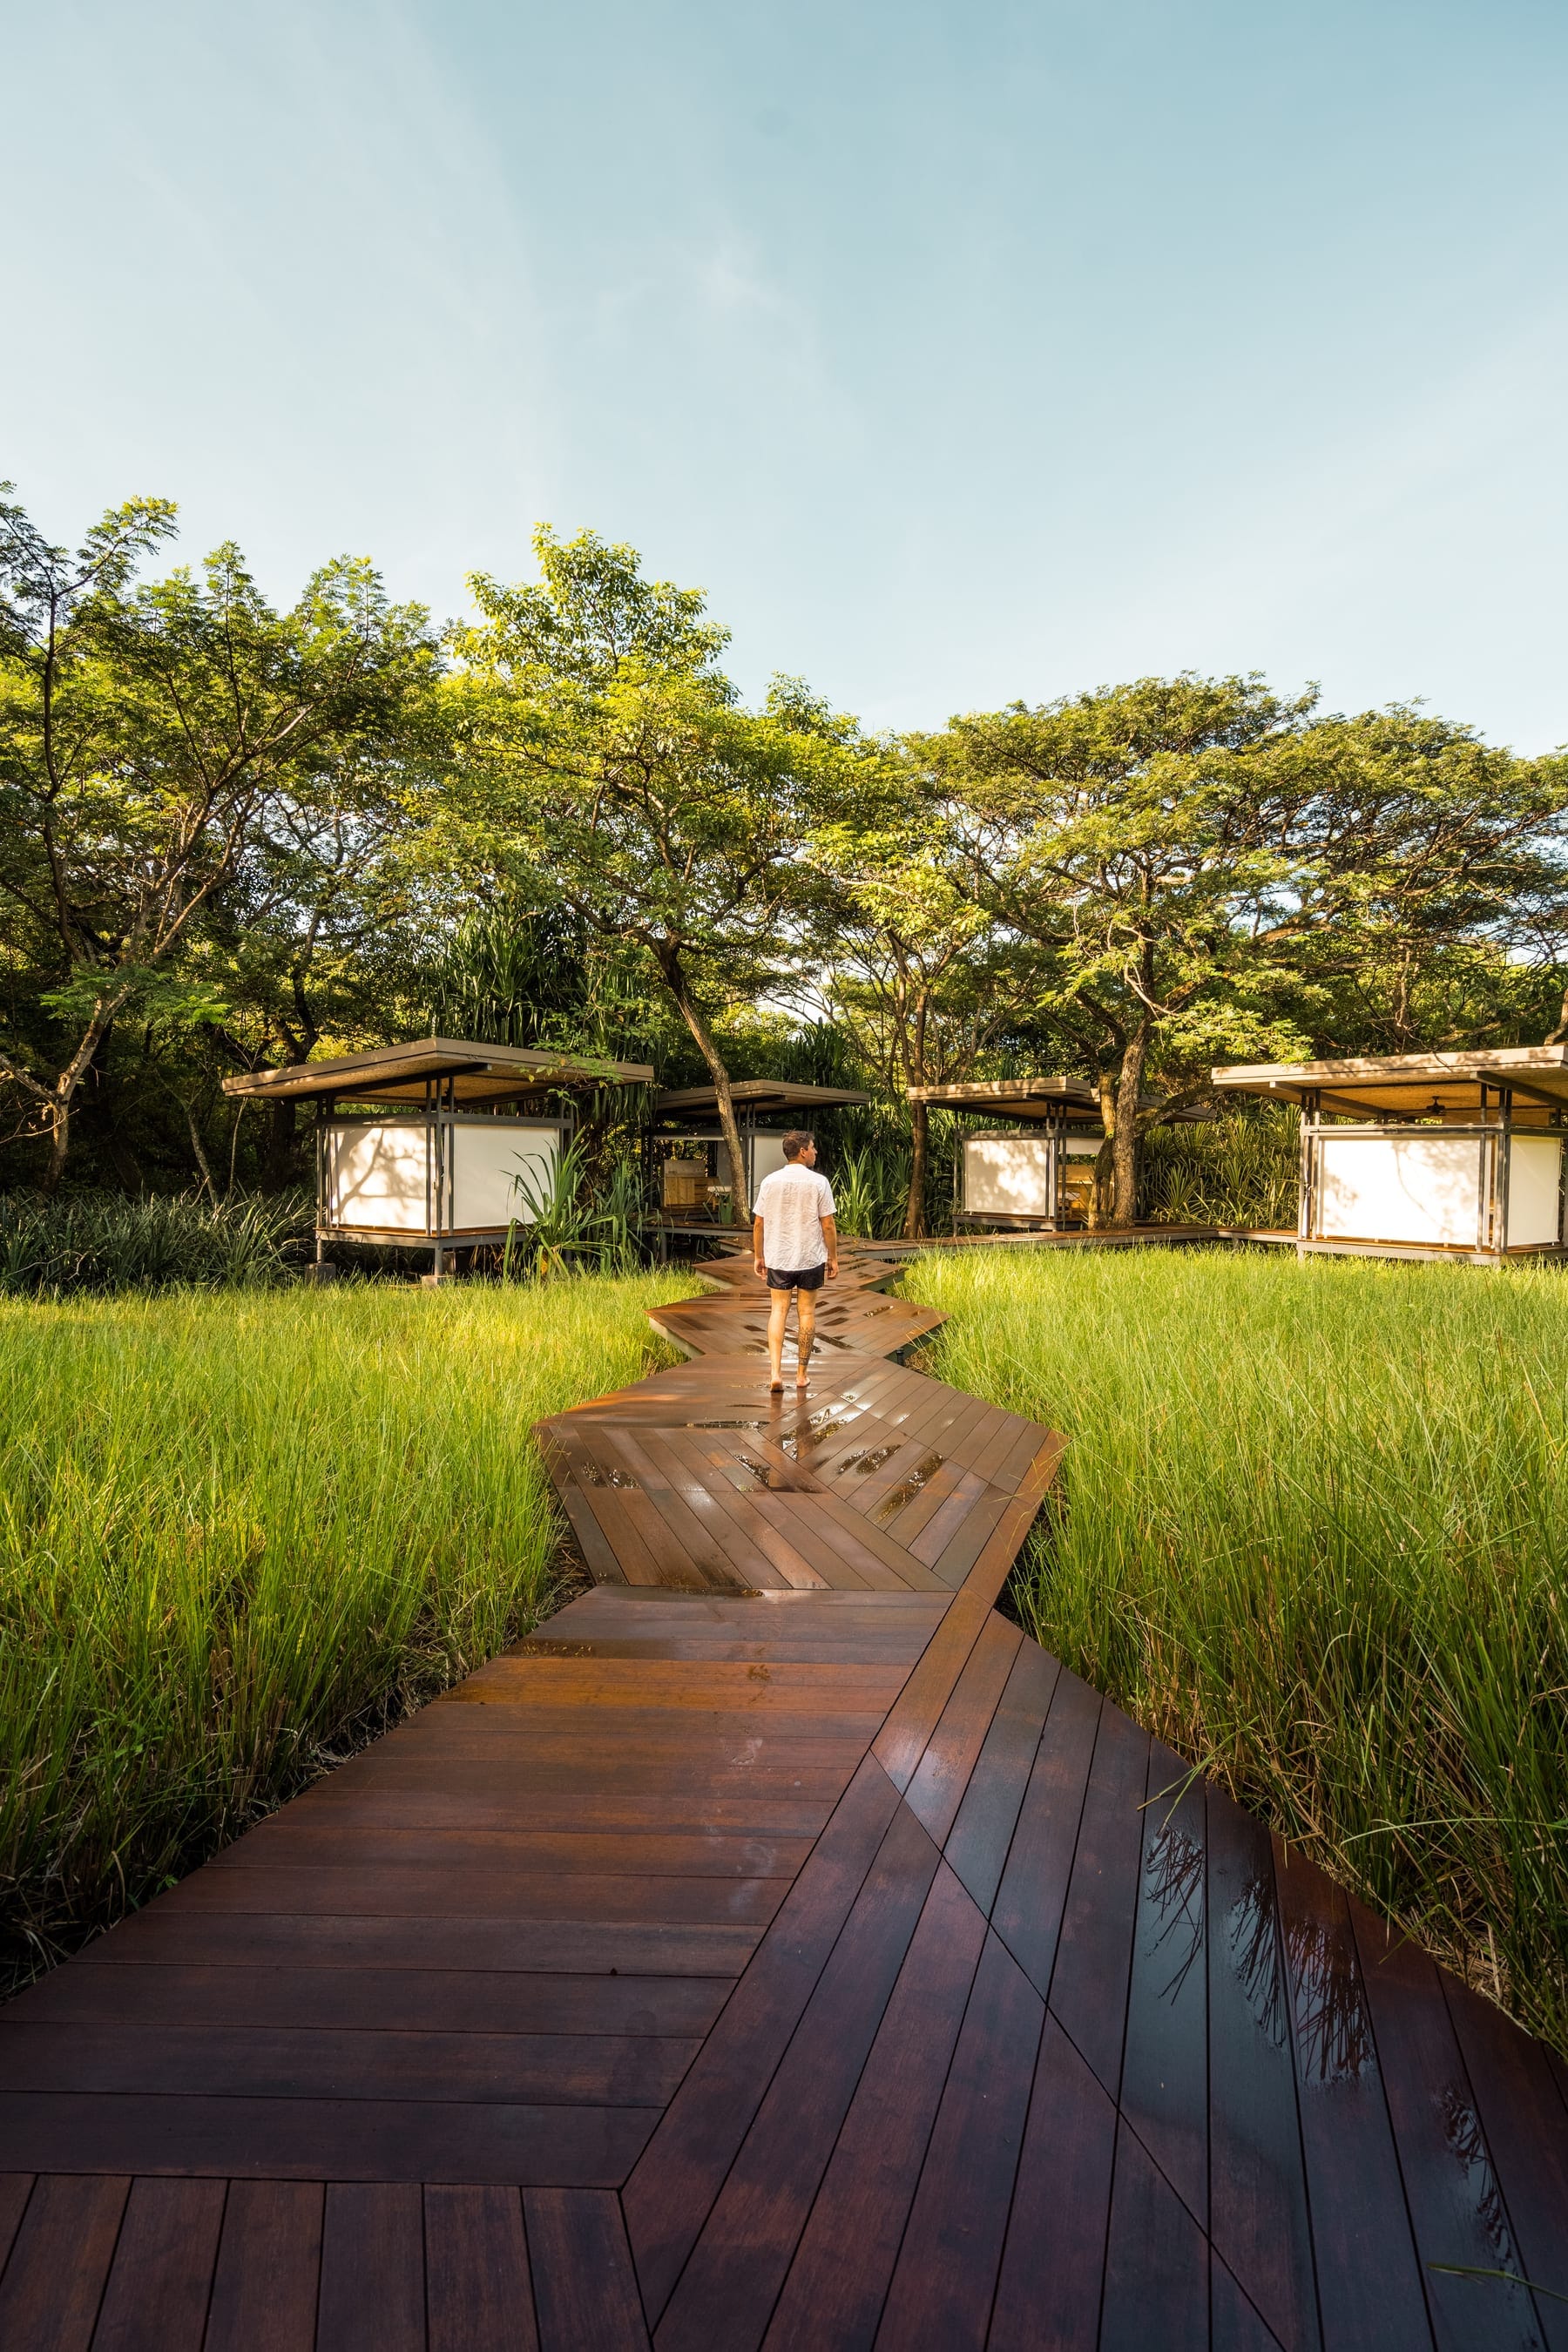
Everything around the residence is close at hand, from the beach to the table and the spa.

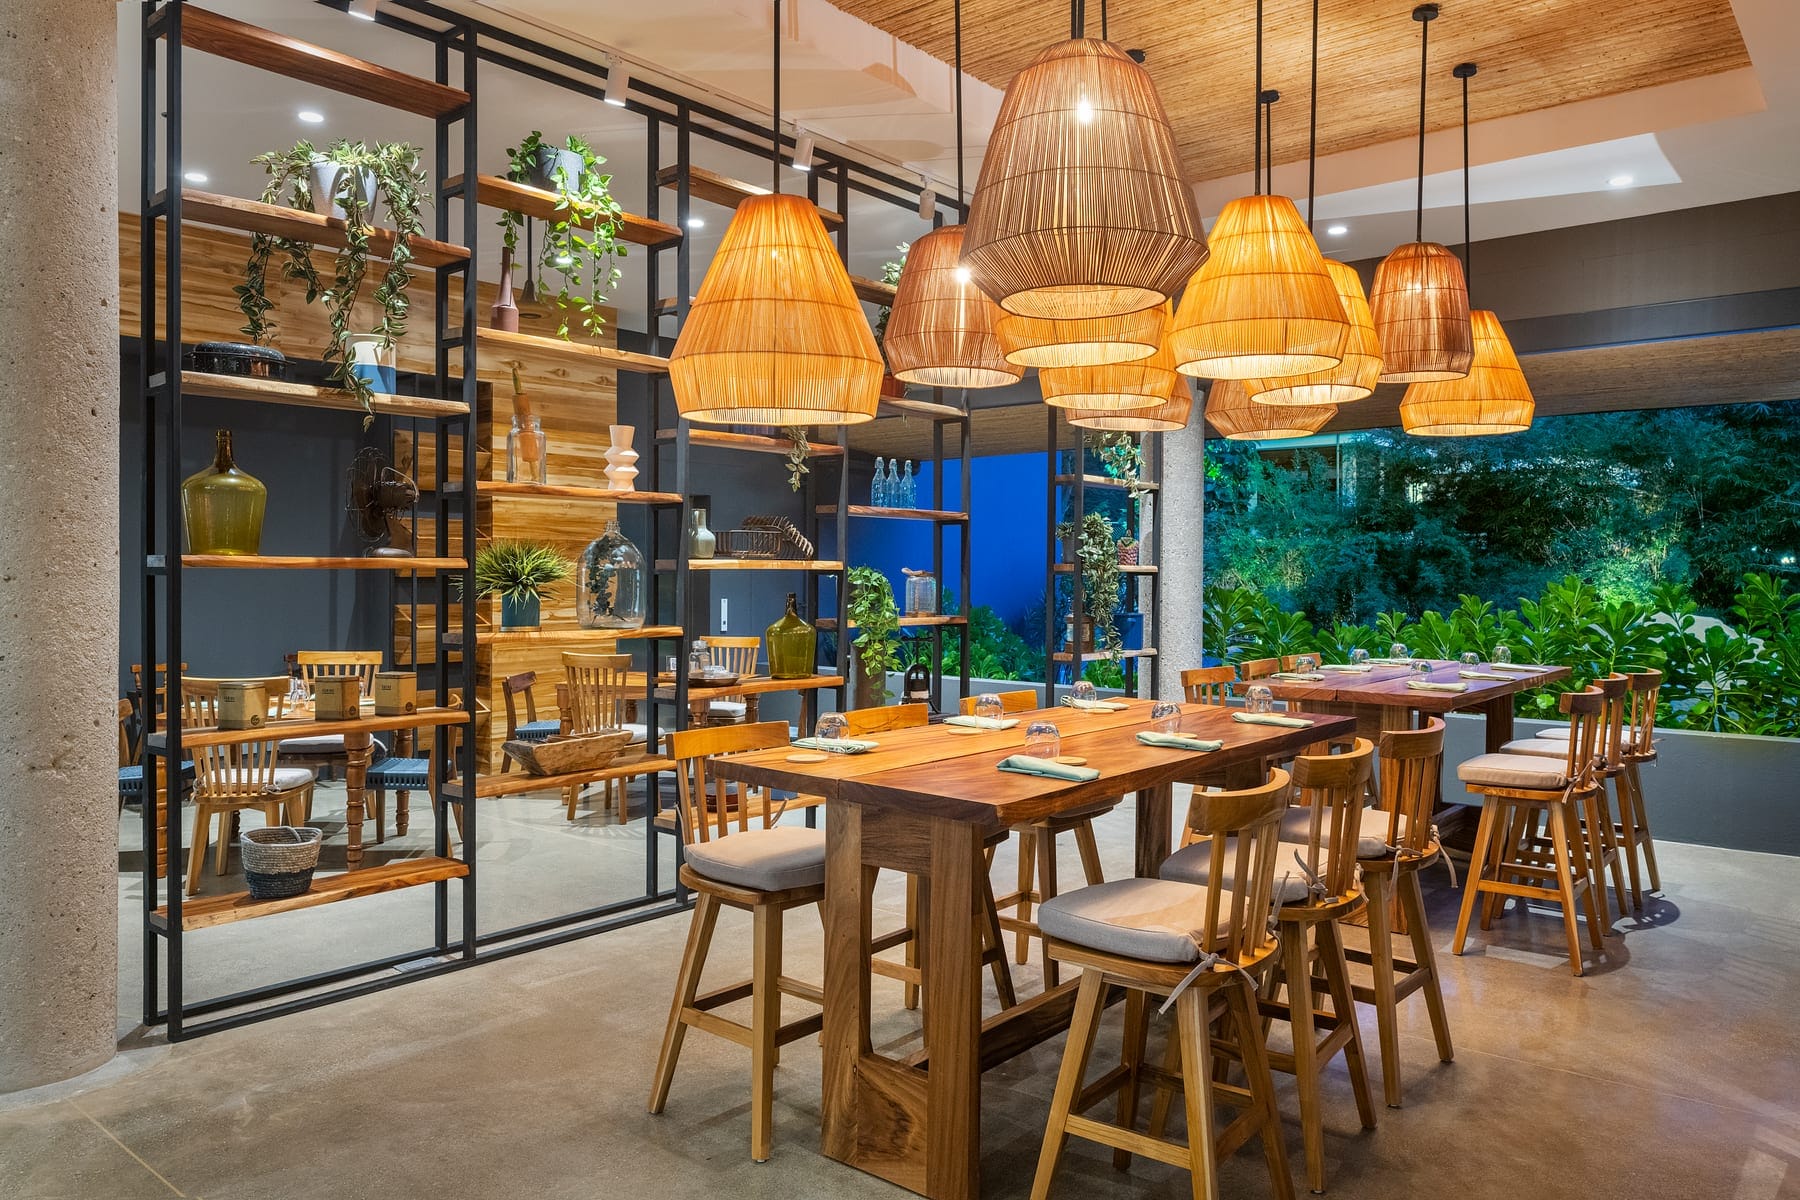
  • 01 Three signature restaurants
  • 02 150-meter tan sand beach
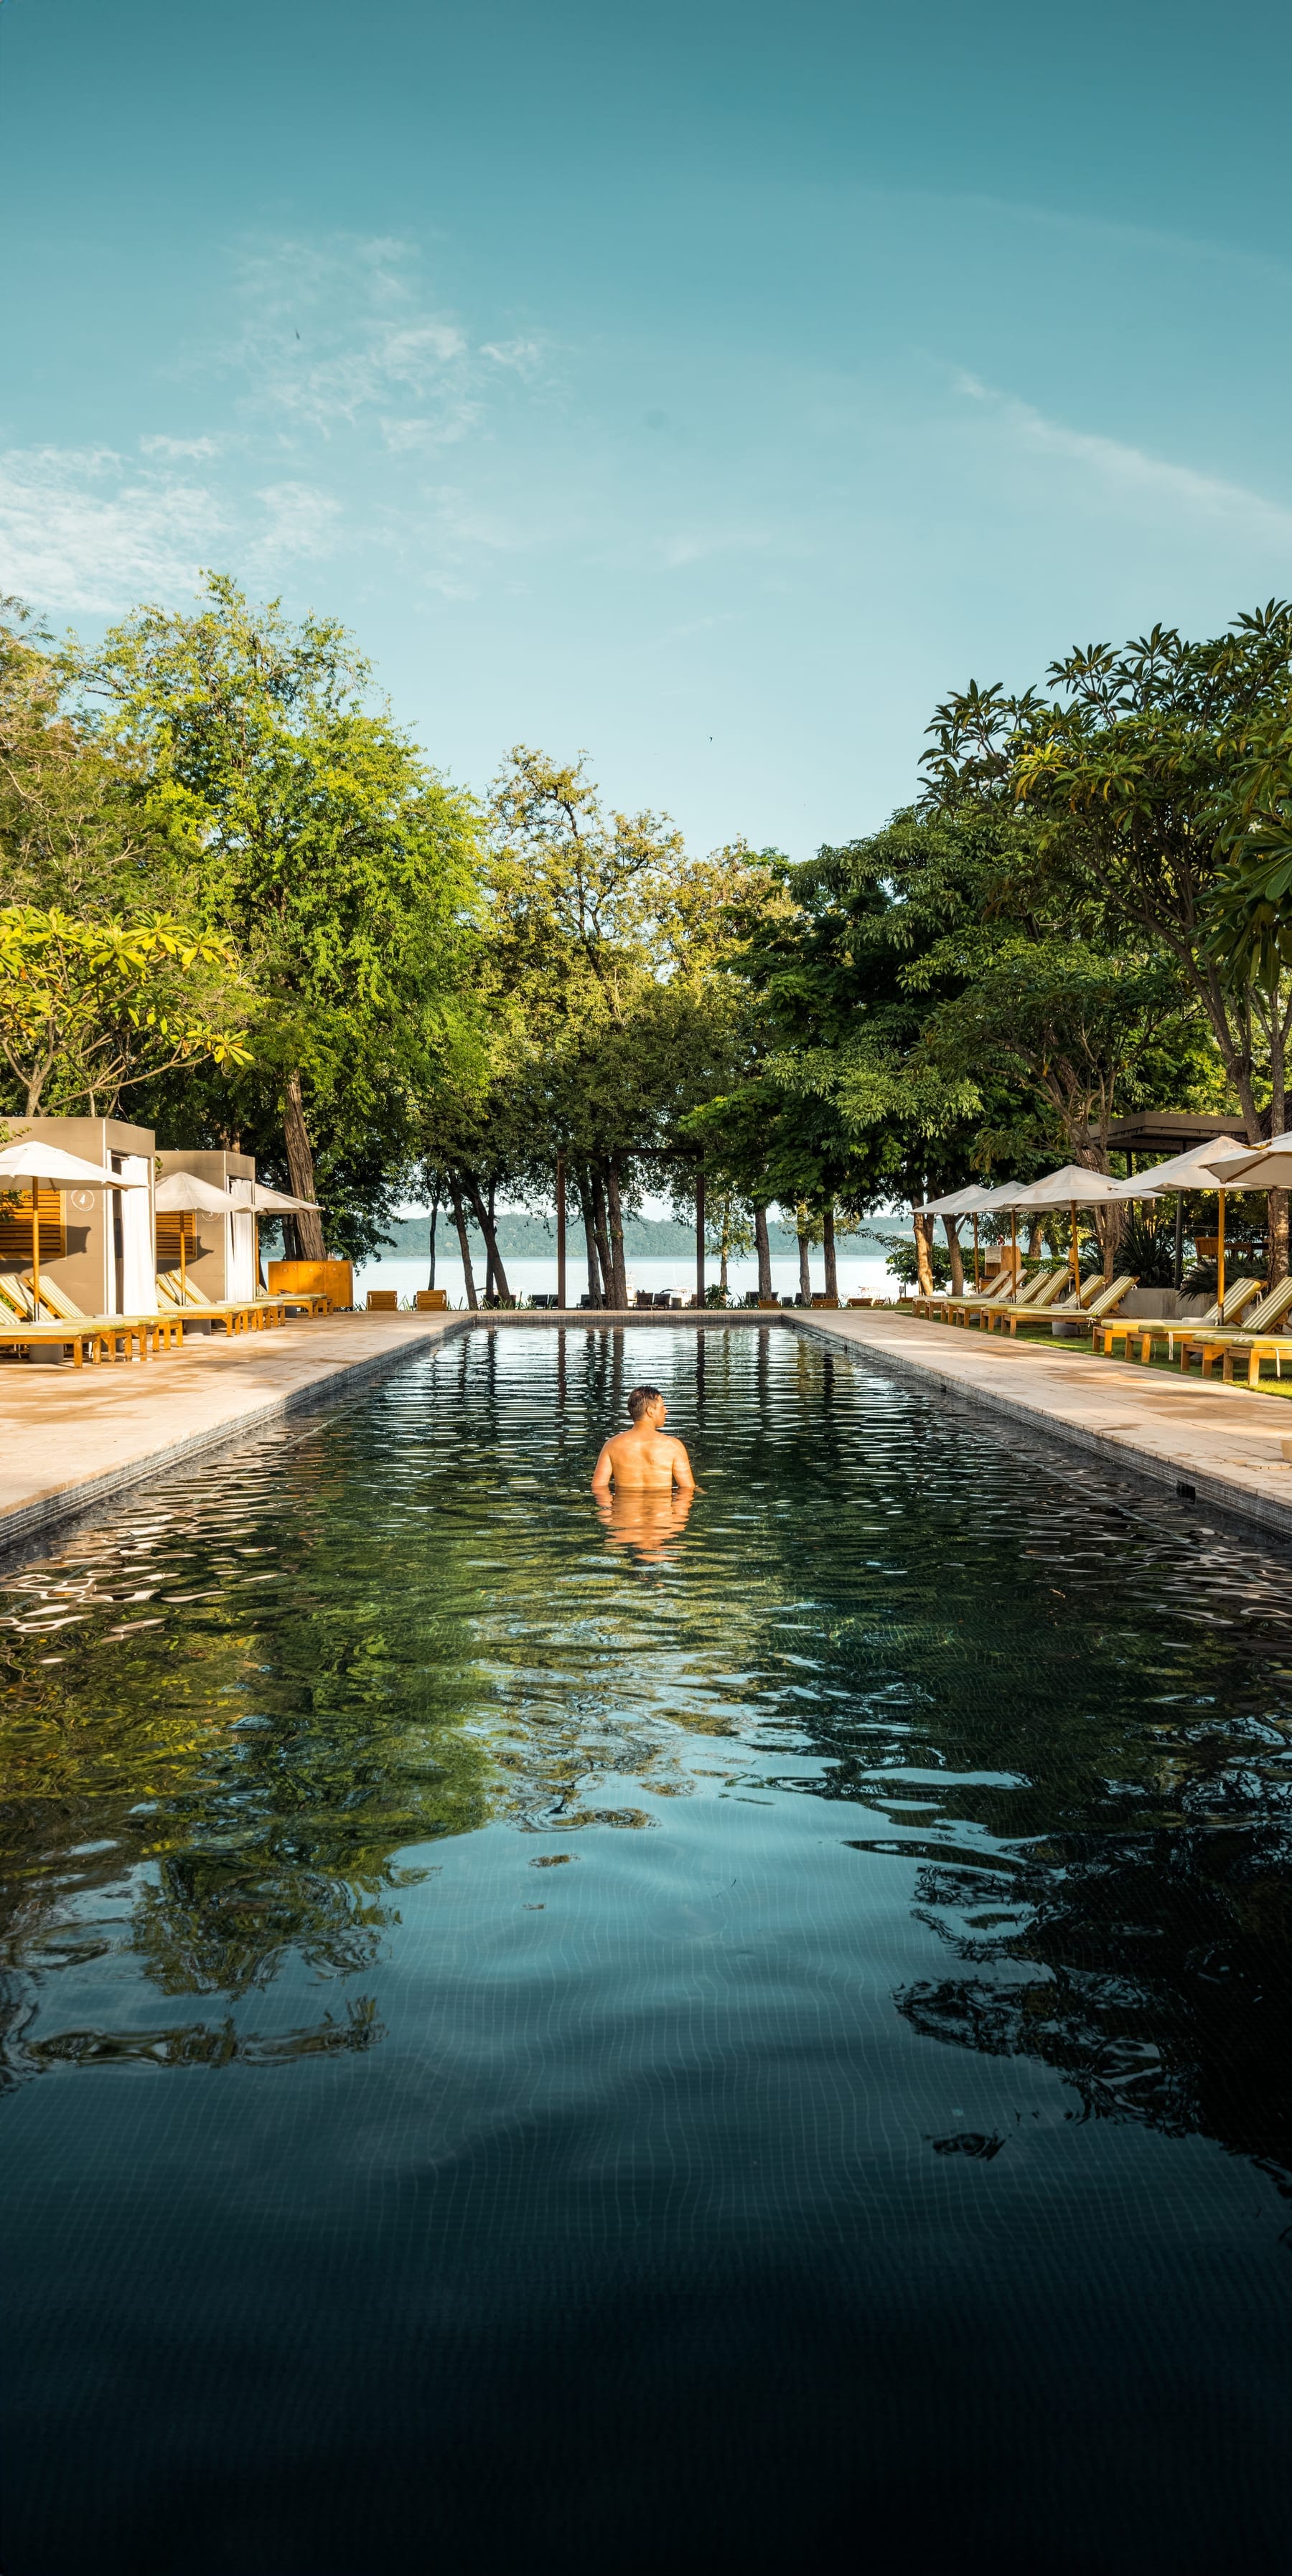
  • 03 Ocean-view pool with private cabanas
  • 04 Bearth Renaissance Spa
  • 05 Azul Ocean Adventure Center
  • 06 Wyl Fitness Center
  • 07 Gyve Boutique
  • 08 Kid’s Adventure Club
  • 09 Airport shuttle service
  • 10 24-hour concierge
  • 11 24-hour in-residence dining

Interior features

Quietly considered spaces for living, dining, and retreating into the landscape.
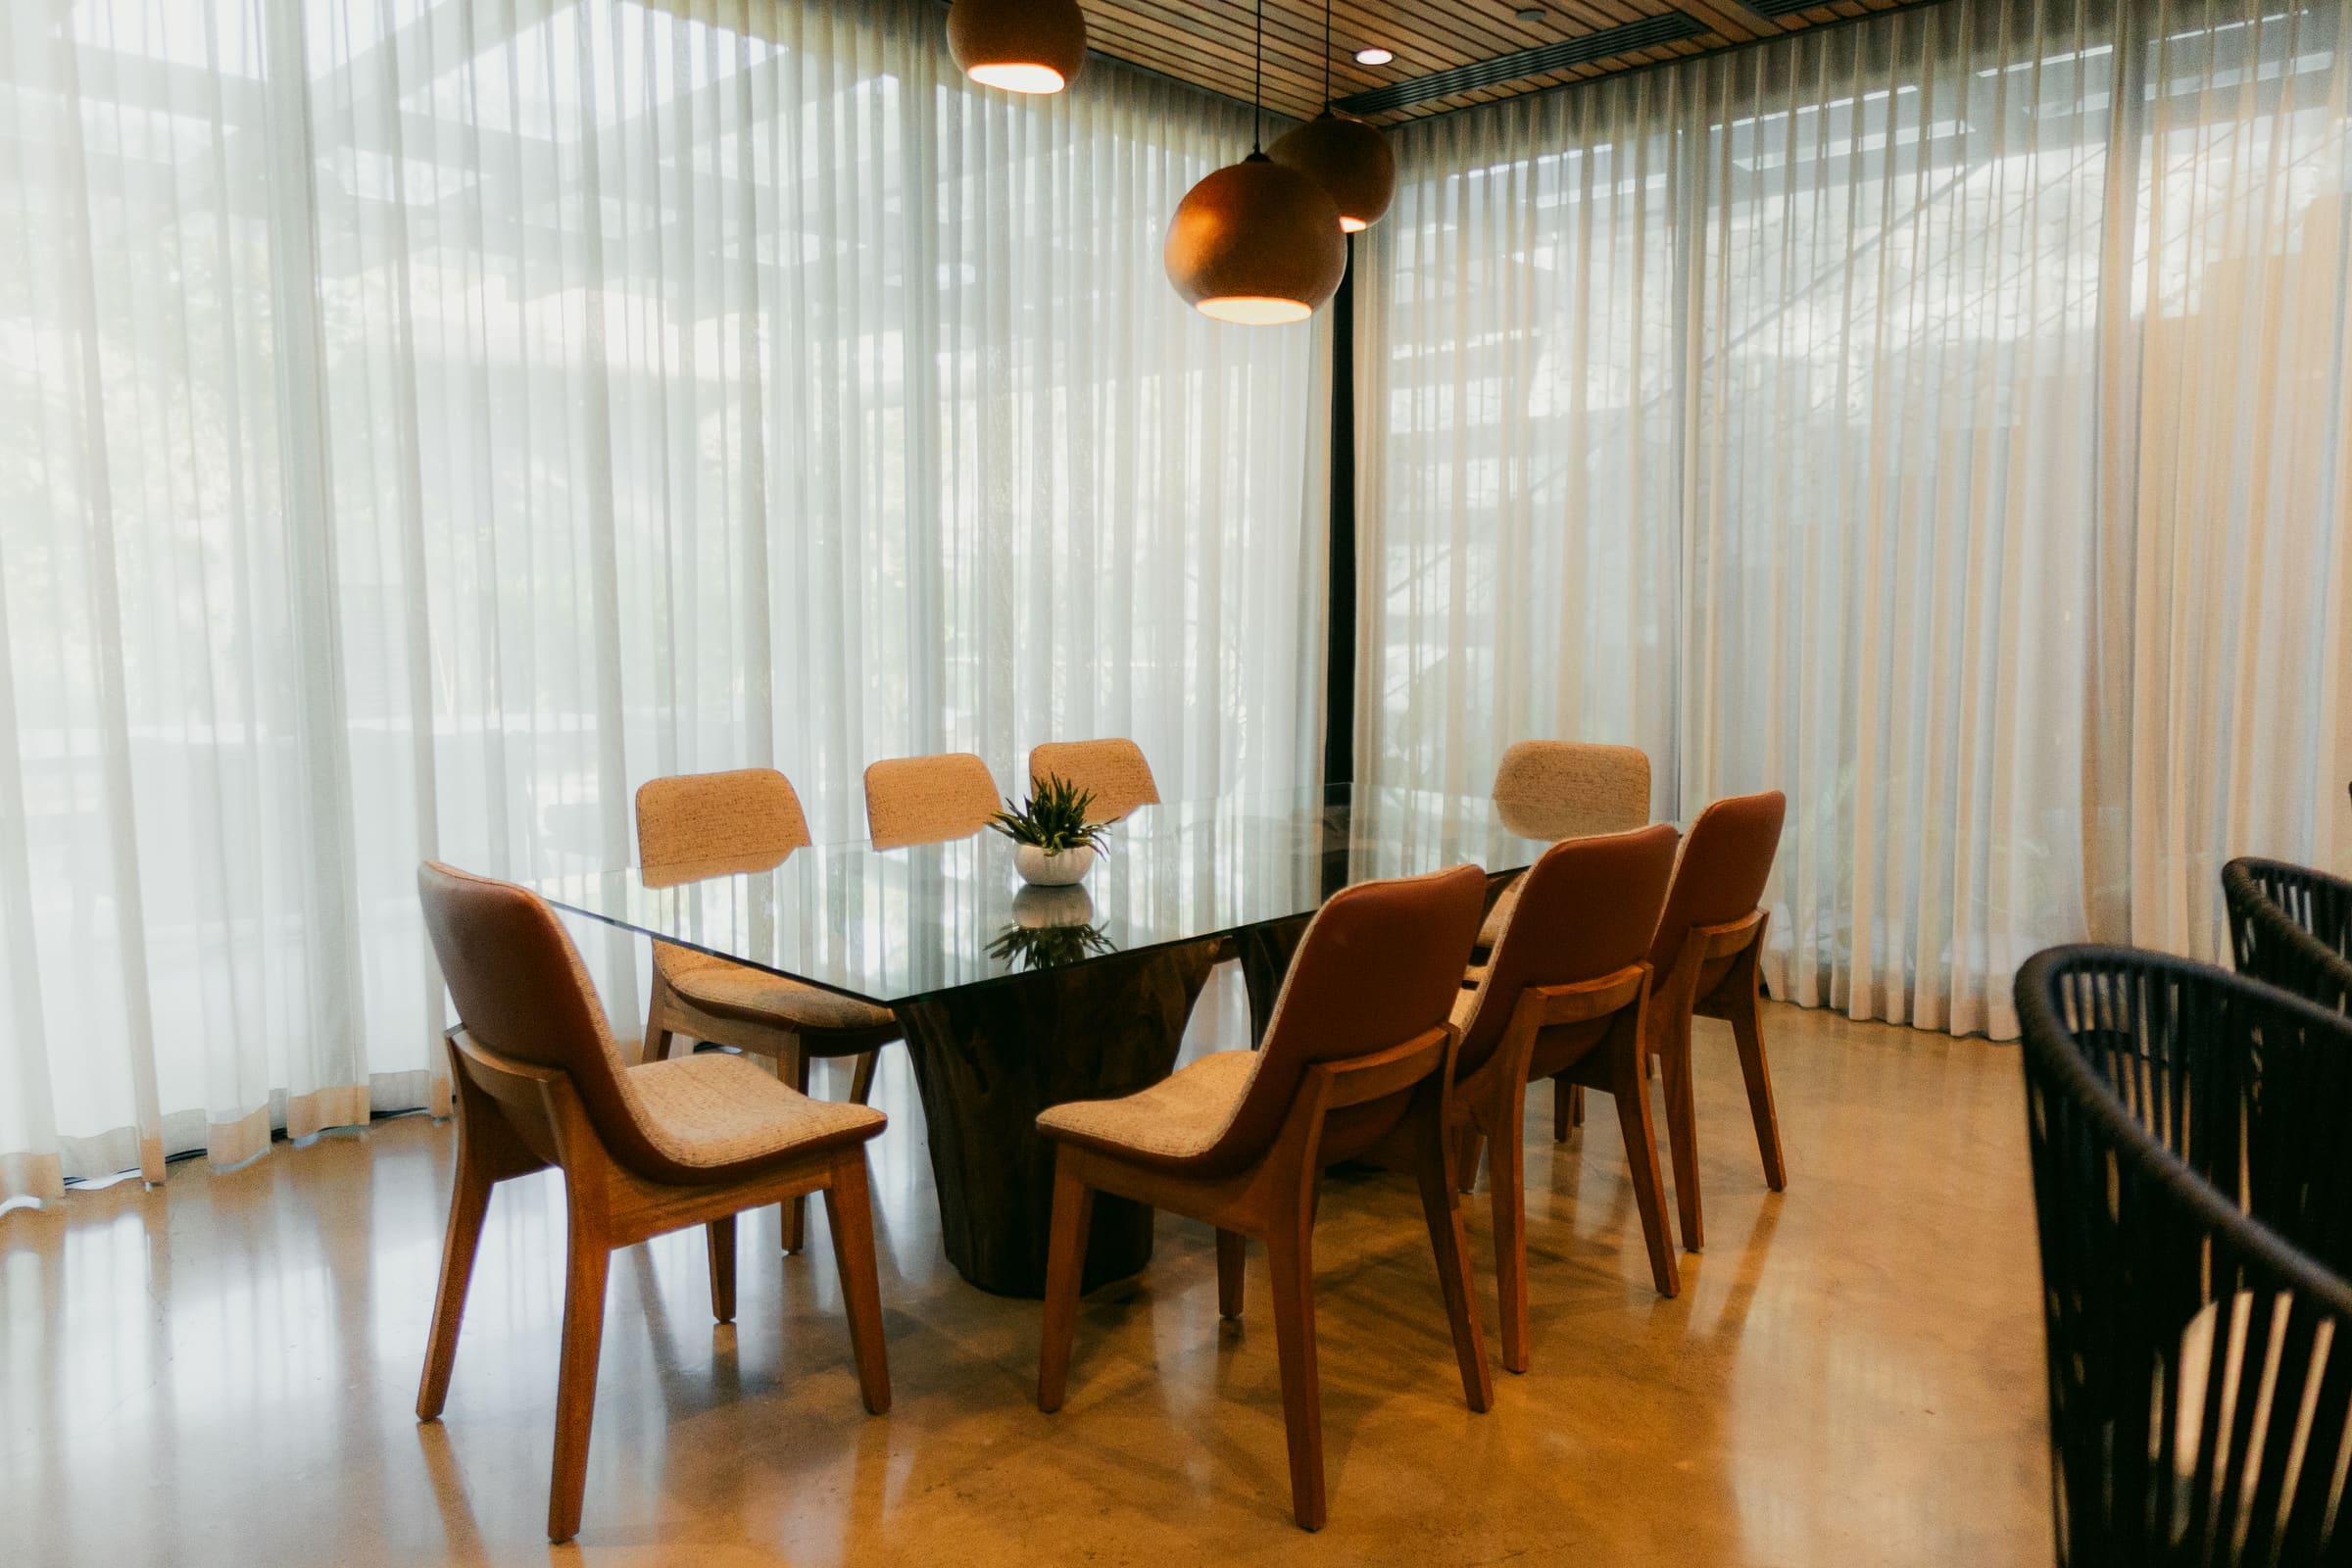
  • 01 Open-concept great room design for living, dining, and kitchen
  • 02 Dual primary design with separate lock-off suite
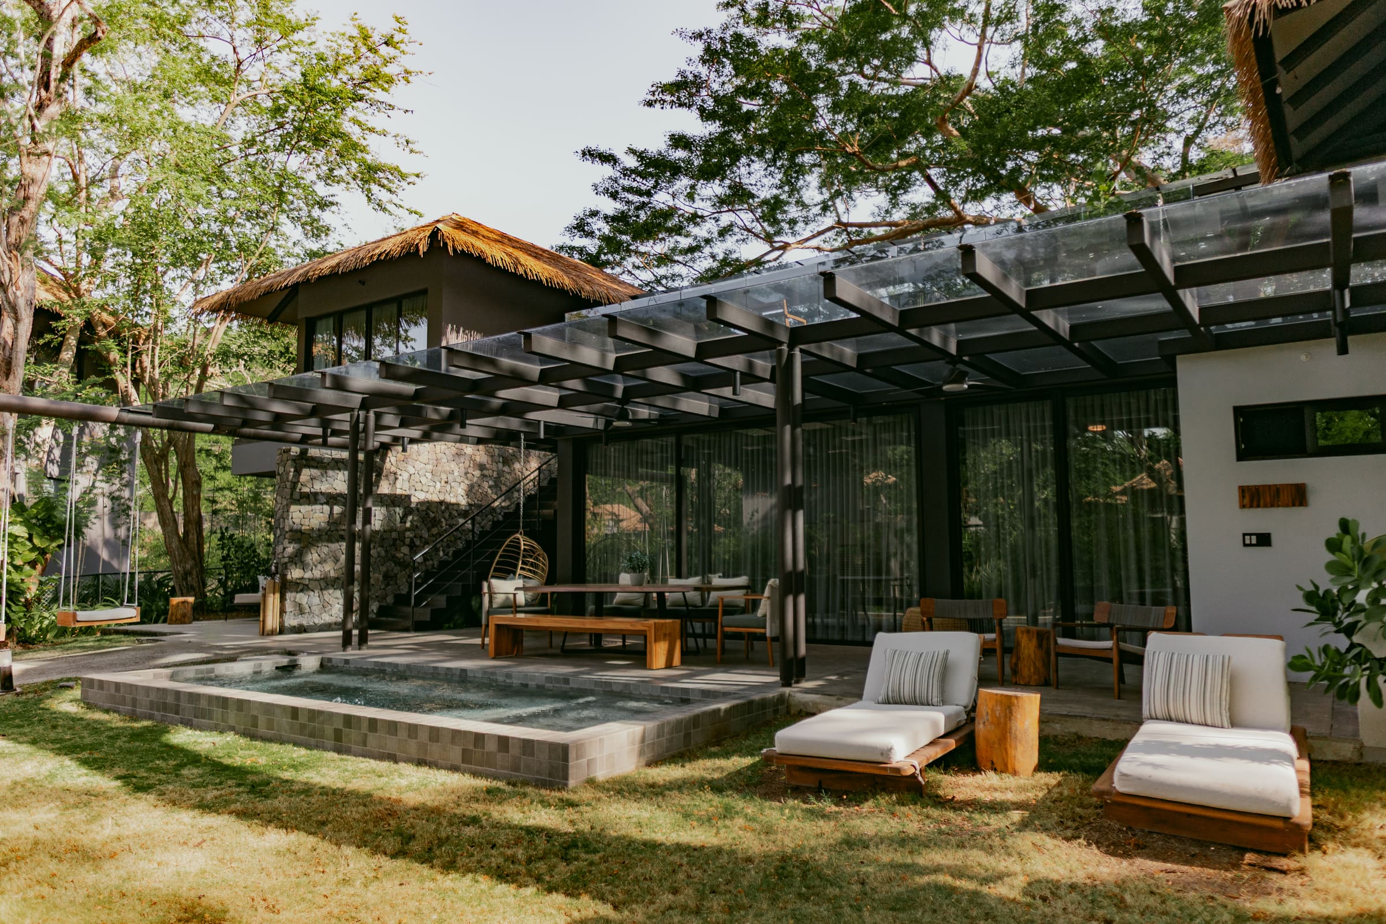
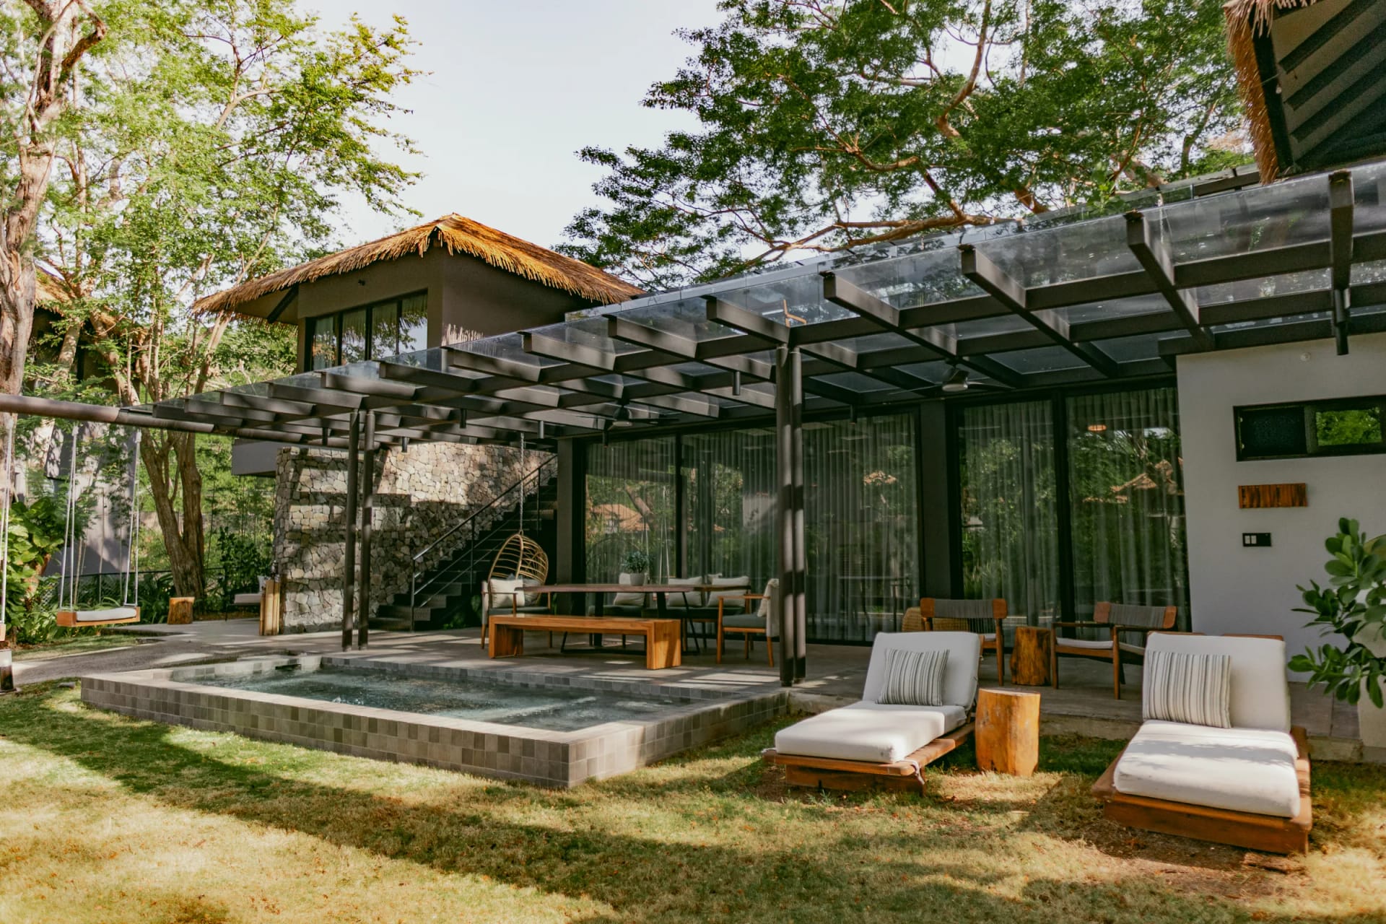
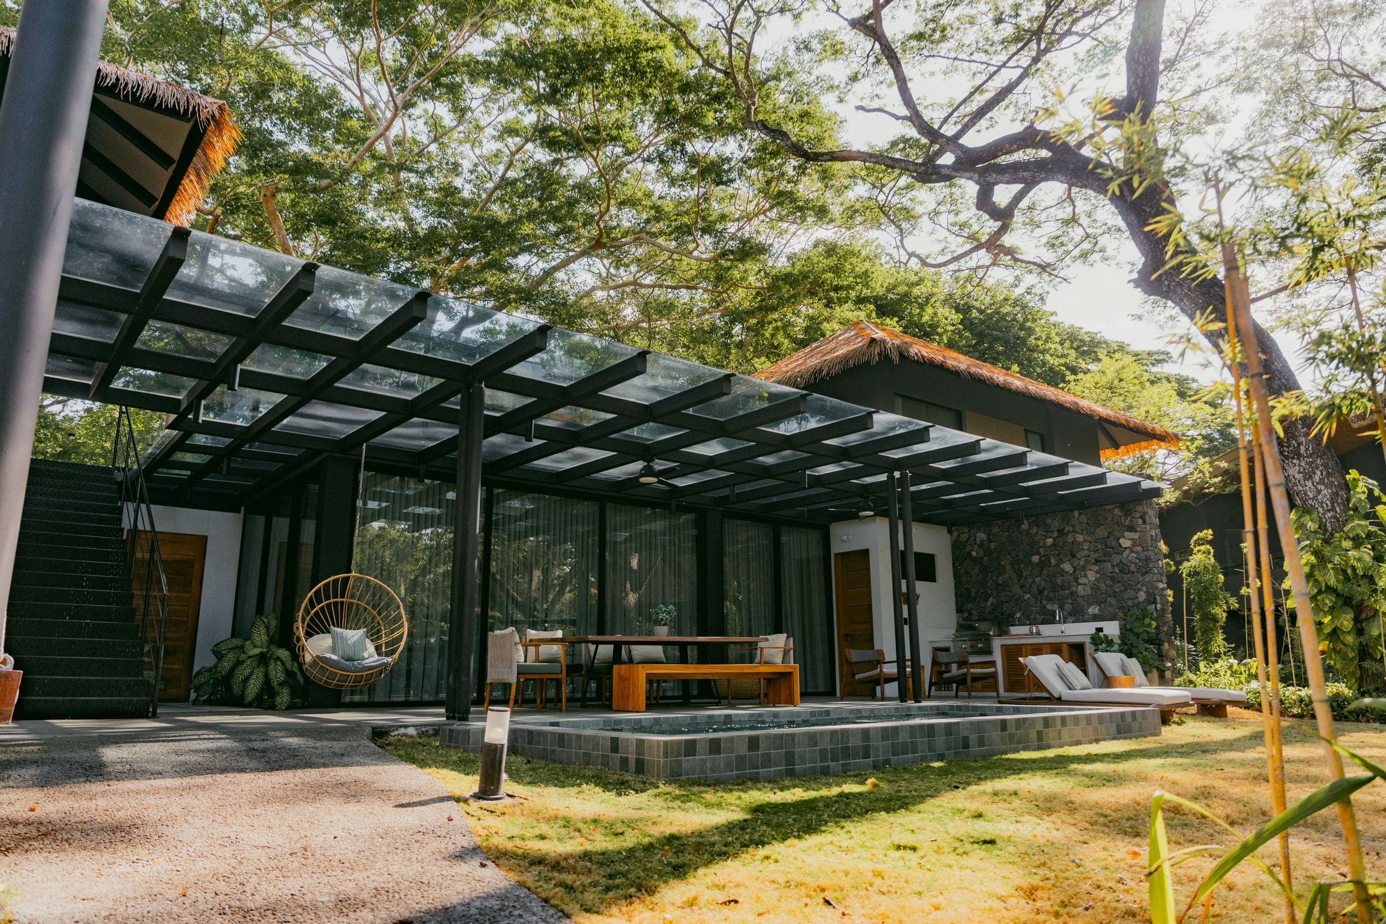
  • 03 Expansive outdoor living/dining room with summer kitchen
  • 04 Ground floor pool
  • 05 Rooftop lounge space with glass framed railings
  • 06 Native stone and renewable hardwood accents
El Mangroove Residence exterior
Residence exterior
El Mangroove Terrace and garden
Terrace and garden
El Mangroove Living room
Living room
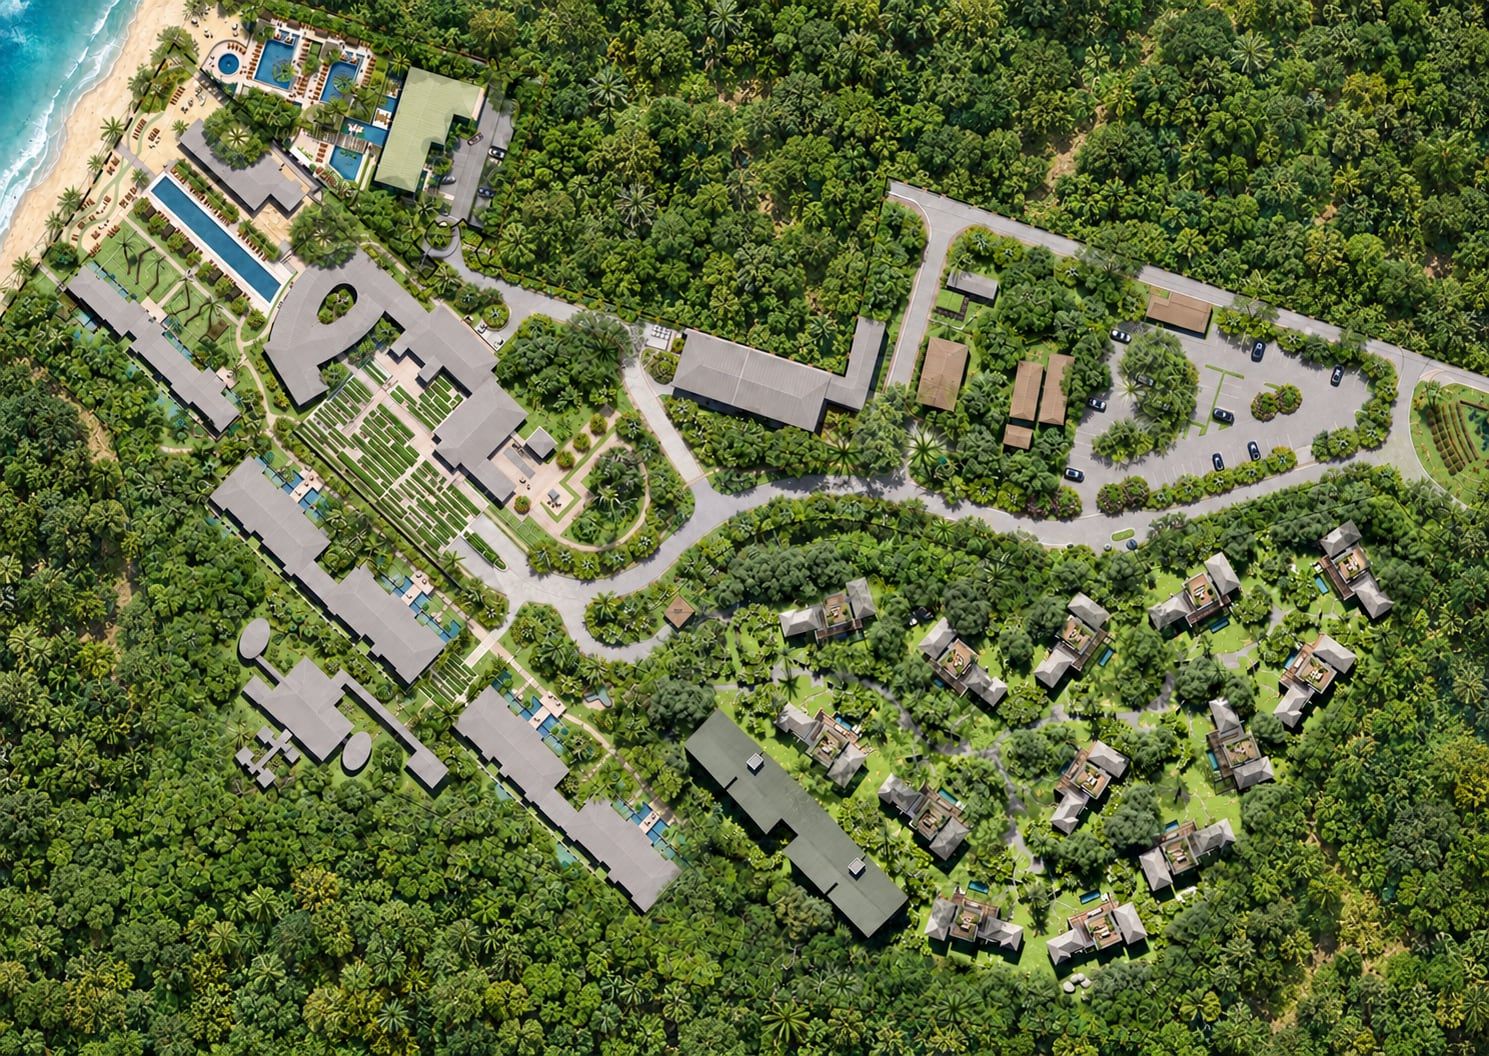
El Mangroove illustrated master plan
ResidencesAmenities

Residence 2

Villa 2

Area
319 m2 / 3,433 SF
Beds
2
Baths
2.5
Parking
Hotel valet
Inquire aboutVilla 2

Residence 4

Villa 4

Area
364 m2 / 3,918 SF
Beds
3
Baths
3.5
Parking
Hotel valet
Inquire aboutVilla 4

Residence 10

Villa 10

Area
364 m2 / 3,918 SF
Beds
3
Baths
3.5
Parking
Hotel valet
Inquire aboutVilla 10